Aging in Place

A Safer Bathroom Doesn't Have to Look Clinical

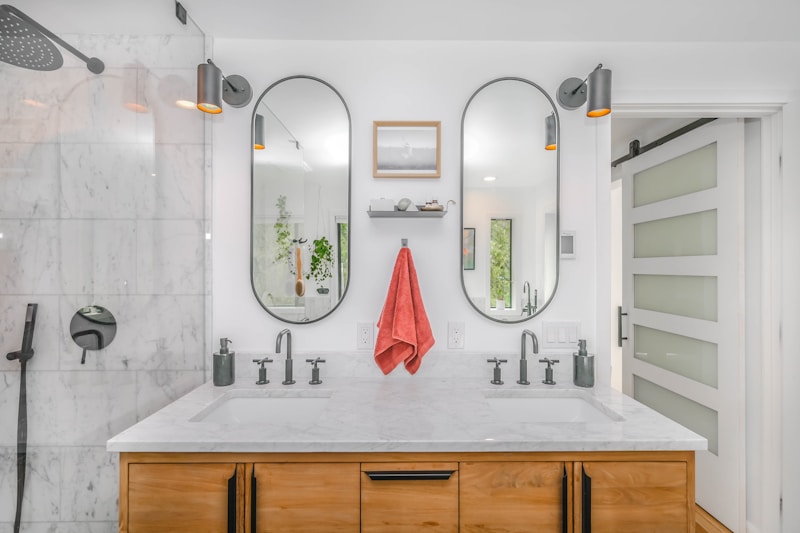
Whether you're planning ahead for yourself or helping a parent or loved one stay safely in their own home, we design bathrooms that reduce fall risk and everyday strain — without the institutional look. Curbless showers, well-placed grab bars, and comfort-height fixtures can be genuinely beautiful when they're part of the original design, not an afterthought.

Every project is handled by our in-house crew — no subcontractors — and backed by a workmanship warranty we stand behind directly. We'll walk the space with you, talk through what matters most for daily life, and design around it.

Get a Free Quote
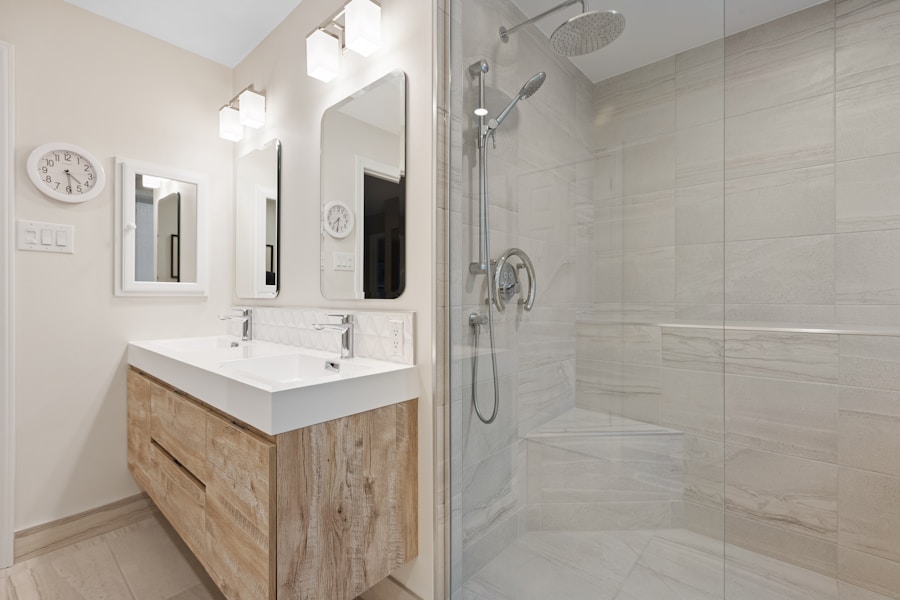
Curbless walk-in shower by Kitchen Bath Concepts
100%
In-House
Installation

Designed for Safety and Comfort

Curbless & Low-Threshold Showers

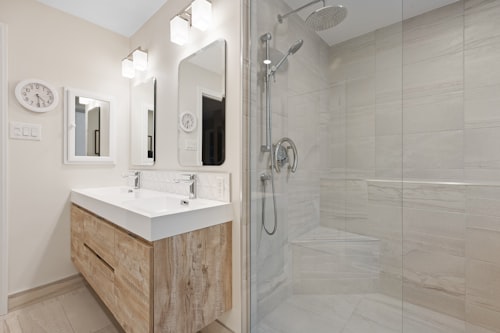
Zero-step entry, built-in bench seating, and handheld showerheads — designed to look like a spa feature, not a medical fixture.

Grab Bars & Blocking

Properly anchored grab bars placed where they're actually needed — plus in-wall blocking installed during any remodel so bars can be added later at no extra cost.

Comfort-Height Fixtures

Comfort-height toilets and vanities sized to reduce strain on knees and hips, without looking out of place in the room.

Slip-Resistant Flooring

Textured porcelain and slip-rated tile that still looks like a high-end finish — no more rubber mats or grip decals.

Wider Doorways & Clearances

Widened doorway openings and reworked layouts that give a walker, wheelchair, or simply a helping hand enough room to move through comfortably.

Lighting & Lever Hardware

Brighter, better-placed lighting and lever-style handles that are easier to operate than round knobs — small details that add up.

Planning Ahead, or Planning for Right Now

Some of our clients are updating their own bathroom to stay comfortable for the long run. Others are adult children coordinating a renovation for a parent — often after a fall, a diagnosis, or just a hard conversation about what's next. We've done both, and we know the two projects feel very different even when the scope of work looks similar.

We're happy to work directly with a physical therapist, occupational therapist, or care coordinator if one is already involved in the planning. Just let us know.

  • Full design consultation — showroom or in-home
  • In-house licensed plumbers and tile setters
  • Workmanship warranty on every project
  • One point of contact start to finish
  • Financing options available
Start the Conversation
Accessible bathroom detail Curbless shower detail

Let's Talk Through What Would Help Most

Visit Our Warwick showroom or give us a call — every family's situation is different, and there's no obligation to a first conversation.